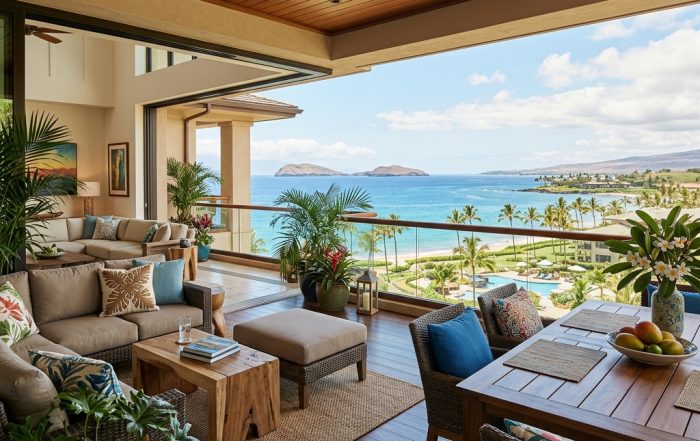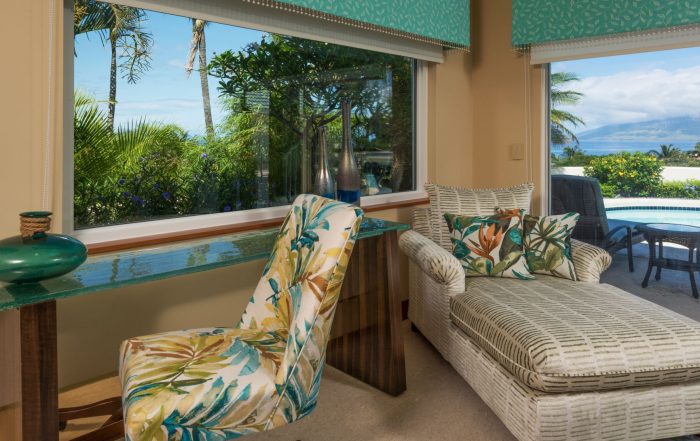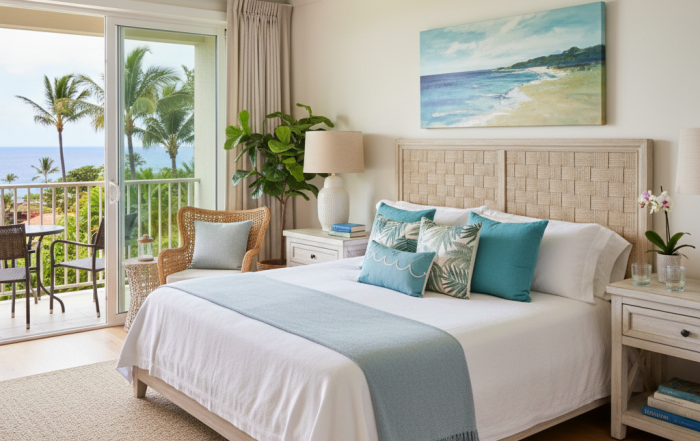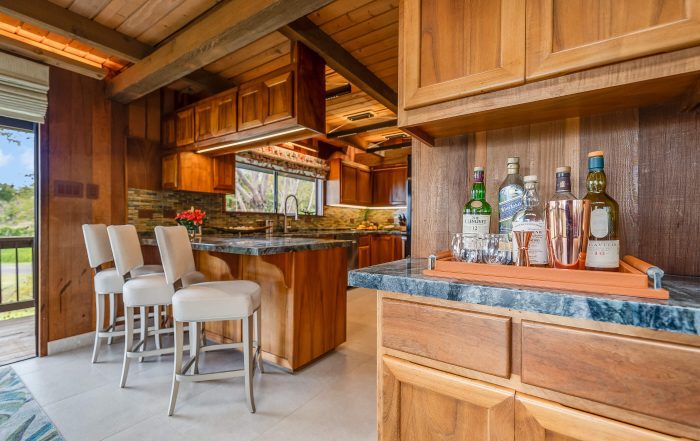
For Maui homeowners, understanding the six-phase design process can make a major renovation or furnishing project feel far more manageable. Whether you are updating a vacation rental in Wailea, furnishing a second home remotely, or creating a complete primary residence in Upcountry Maui, good design involves much more than choosing attractive furniture. It requires careful decisions about layouts, lighting, fabrics, finishes, shipping, installation, and how every room will function in Hawaii’s climate. It also helps to understand how design drawings, specifications, and other creative work are handled, including basic copyright considerations. In this guide, you will learn what happens during each phase of a full-service project and how an experienced Maui interior designer helps move your project from the first threshold to the final installation.
The Six-Phase Design Process: Copyright, Scope, and a Strong Start
A successful project begins before furniture is ordered or walls are painted. At IDS Maui, the process is organized into six phases so homeowners can make informed decisions at the right time. This structure creates clarity, controls changes, and keeps the design connected from room to room.
Phase One: Programming
Programming is the information-gathering phase. Your designer learns how you live, how often the home is occupied, who will use it, and what you want the finished space to accomplish. For a vacation rental, that may mean durable upholstery, easy-care finishes, and layouts that support guest comfort. For a personal residence, the priorities may include aging-in-place features, wellness, entertaining, or a stronger connection between indoor rooms and the lanai.
Budget and scope are also discussed. A single-bedroom furnishing project may fall within a very different range than a whole-home renovation, so identifying priorities early helps direct resources where they matter most. Programming may include reviewing architectural plans, existing furnishings, storage needs, accessibility concerns, and the effects of Maui’s sun, salt air, wind, and humidity.
Phase Two: Schematic Design
Next, the designer develops the overall concept. This includes preliminary space plans, furniture layouts, color direction, materials, and the visual character of the home. At this stage, you can see how a sectional, dining table, lighting plan, area rug, or custom piece may work together before final selections are made.
This is especially valuable in Hawaii, where strong natural light can change how paint, fabric, and wood tones appear. Colors that look balanced on a mainland sample may feel much brighter or cooler in Maui’s equatorial light. An experienced local designer accounts for that difference instead of relying on generic room formulas. Design concepts and drawings are creative professional work, so project expectations—including how plans and visual materials may be used—should be clarified as part of a well-organized engagement.
From Concept to Buildable Details
Once the direction is approved, the project becomes more precise. These phases translate the initial vision into selections, dimensions, and documentation that can guide contractors, vendors, and installers.
Phase Three: Design Development
Design development refines the major decisions. Furniture specifications, upholstery, finishes, rugs, lighting, plumbing fixtures, appliances, cabinetry, hardware, and window treatments are evaluated together. Custom and made-to-order furniture can be tailored with different dimensions, legs, arms, fabrics, finishes, and cushion constructions.
This is where Hawaii-specific performance matters. Indoor/outdoor living often means furnishings must coordinate across living rooms, covered lanais, and pool areas. Fabrics need to be selected with sun exposure, moisture, traffic, and maintenance in mind. Wood species and finishes also deserve careful attention because salt air and intense sunlight can accelerate wear.
Phase Four: Construction Documentation
During construction documentation, the design is recorded in drawings and specifications detailed enough for implementation. Depending on the project, documentation may include AutoCAD drawings, reflected ceiling plans, lighting layouts, cabinet and closet designs, finish schedules, elevations, and furniture plans.
Clear documentation reduces uncertainty. It helps a client’s own contractor understand the intended result and allows design-build partners to coordinate more effectively. It also helps identify conflicts before construction begins—for example, a cabinet door that interferes with a light switch or a dining arrangement that leaves too little clearance for comfortable movement.
- Room layouts and furniture dimensions
- Lighting, plumbing, and electrical locations
- Cabinet, closet, and built-in details
- Finish, fabric, hardware, and fixture selections
- Installation requirements and product specifications
Making the Design Real in a Maui Home
Phase Five: Construction Administration
Construction administration keeps the design aligned while work is underway. The designer may answer questions, review progress, coordinate with contractors, and help resolve issues that arise in the field. This does not necessarily replace your contractor; rather, it gives the project an additional layer of design oversight.
For Maui properties, coordination is particularly helpful when materials, fixtures, or furnishings are coming from the mainland. Measurements, delivery timing, site readiness, and trade scheduling all affect the final result. A change made late in construction can influence lighting, cabinetry, flooring, or furniture placement, so prompt communication is essential.
Phase Six: Purchasing, Shipping, and Installation
The final phase brings the home together. IDS Maui purchases furniture and accessories directly from manufacturers, coordinates freight, tracks orders, and manages installation. Many pieces are made to order, with typical lead times of several weeks; Quick Ship products may arrive sooner. Freight to Hawaii is generally calculated separately and is commonly based on cubic footage.
Because furniture travels a long distance, receiving and inspection are important. IDS manages freight and damage claims for clients, helping reduce the burden when an item arrives with a problem. Once the home is ready, furniture, lighting, rugs, art, accessories, and custom bedding can be installed in a coordinated sequence rather than delivered as disconnected purchases.
A Practical Example: From Empty Rooms to a Finished Retreat
Imagine a couple furnishing a newly purchased second home on Maui. They want a comfortable primary suite, an inviting living area, flexible guest accommodations, and lanai furnishings that feel connected without resorting to predictable tropical themes.
During programming, the designer learns that the home will be occupied part-time and maintained remotely. Durable fabrics, secure storage, and easy-care finishes become priorities. In schematic design, the furniture plan establishes circulation and creates a calm color palette suited to Maui’s bright light. Design development then addresses custom bedding, performance upholstery, lighting, rugs, and outdoor pieces.
Construction documents coordinate built-ins and electrical locations. During construction administration, the designer works with the homeowners’ contractor to resolve field questions. Finally, IDS orders the selected pieces, coordinates freight to Hawaii, handles receiving concerns, and completes installation.
The result is not simply a collection of attractive rooms. It is a cohesive home designed for the owners’ lifestyle, the property’s architecture, and the realities of island living.
Begin Your Maui Design Project with a Clear Plan
The six-phase design process helps turn a broad idea into a coordinated, livable result—from programming and concept development through construction, purchasing, shipping, and installation. It also gives homeowners a practical framework for understanding decisions, timing, budget, and responsibilities along the way.
IDS Maui brings 27 years of Hawaii-specific experience to residential, hospitality, and commercial interiors. From furniture and lighting to rugs, custom bedding, built-ins, and complete interior design, the team can help you create a home that feels personal, elegant, and suited to Maui’s climate. Call 808-891-8800 or visit the showroom at 3031 Old Haleakala Highway in Makawao, Monday through Friday from 10 a.m. to 6 p.m., to discuss your scope, budget, and next step.
Need Help With Your Space?
Ask us anything — furniture, design, or where to start.