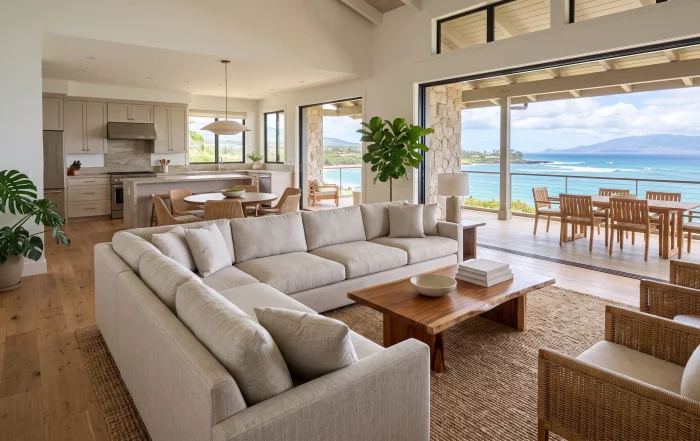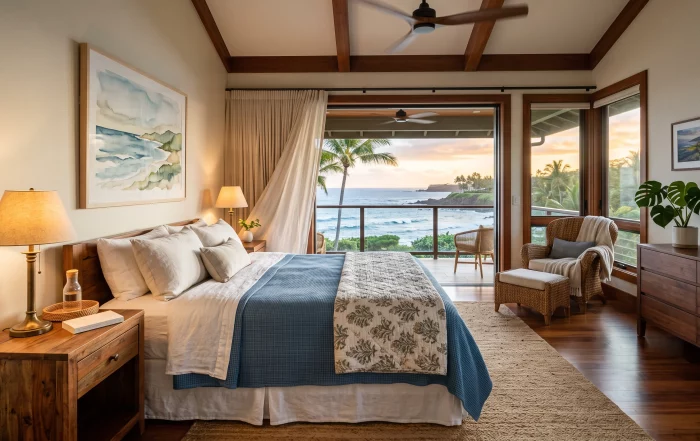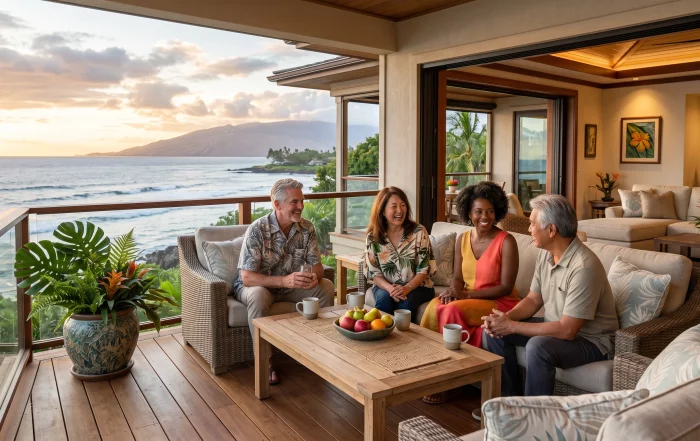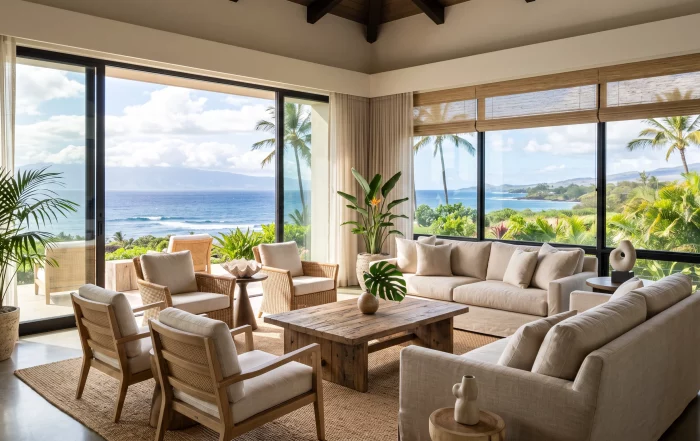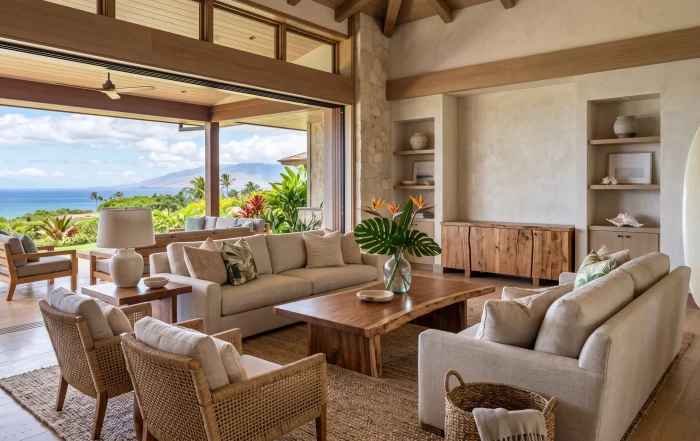
In an open Maui home, the sofa does far more than provide a place to sit. It helps define the living room, guide movement between interior and lanai spaces, frame ocean or garden views, and create a comfortable setting for conversation. When the arrangement is slightly off, however, the room can feel crowded, disconnected, or surprisingly difficult to use. Thoughtful Maui Sofa Placement and Flow solves those problems by balancing clear circulation with the relaxed, indoor-outdoor lifestyle that makes island homes unique.
This guide explains how to position sofas, sectionals, chairs, tables, rugs, and media units in open living spaces. You will learn how to create functional zones without closing off the room, protect valuable furnishings from Maui’s sun and salt air, and choose proportions that suit your floor plan. Whether you are furnishing a new residence, updating a vacation rental, or completing a second home remotely, these principles can help you make confident decisions before ordering furniture.
Maui Sofa Placement and Flow: Start With the Room’s Natural Pathways
The best furniture plan begins with movement, not the sofa itself. Before placing a sectional or arranging occasional chairs, identify how people enter the room, where they walk to the kitchen, and how they reach the lanai, dining area, bedrooms, or exterior doors. These routes should remain intuitive and comfortably open.
In many Maui homes, the living area is part of one large great room. That means a sofa may need to separate the living zone from the kitchen or dining space without making either area feel cut off. Floating a sofa in the room can be more effective than pushing it against a wall. The back of the sofa then becomes a subtle boundary, while the seating faces the view or a central conversation area.
Allow Comfortable Circulation
As a general planning guideline, maintain approximately 30 to 36 inches for primary walkways. High-traffic routes may benefit from even more space, particularly in a vacation rental or a multigenerational home. Avoid placing the corner of a cocktail table directly in a passage, and make sure cabinet doors, lanai sliders, and recliners can open without conflict.
For daily comfort, leave enough room between the sofa and cocktail table for legs and passing feet. A rug can unify the grouping, but it should not create a tripping edge at the threshold between indoor and outdoor flooring. Use the following checklist before finalizing your plan:
- Mark every entrance, slider, hallway, and primary walking route.
- Measure the full width and depth of the sofa, including arms and reclining mechanisms.
- Confirm that doors, drawers, and windows remain accessible.
- Keep seating oriented toward one another rather than lined up only along the walls.
- Check the arrangement from standing, seated, and entry viewpoints.
This approach is especially useful for sofa placement in Maui homes with broad views. The goal is not to point every seat toward the ocean at the expense of conversation. Instead, combine view-facing seating with chairs or a settee that turn inward, creating a room that feels connected from every angle.
Build a Conversation Zone in an Open-Concept Living Room
An open plan works best when each area has a clear purpose. In the living zone, the sofa should anchor a conversation grouping with a cocktail table, area rug, lighting, and at least one additional seat. This makes the room feel intentional without requiring walls or bulky dividers.
Choose the Right Sofa or Sectional Orientation
A standard sofa paired with two accent chairs offers flexibility in a long or irregularly shaped room. Angle the chairs slightly toward the sofa rather than placing them in a rigid row. This creates a more welcoming arrangement and allows people to talk without turning their bodies toward a television or window.
A sectional can define a larger living area efficiently, but its orientation deserves careful attention. An L-shaped sectional with the return facing the dining area can establish a boundary while preserving a visual connection. Alternatively, the chaise may face the view or lanai when relaxation is the primary goal. For sectional placement in Hawaii climate conditions, also consider which side receives direct afternoon sun and whether the fabric will be exposed when doors remain open.
Do not assume the largest sectional will be the most comfortable solution. Oversized furniture can restrict circulation and make a beautiful room feel heavy. Measure the room and use painter’s tape to mark the proposed footprint on the floor. Include side tables, lamps, and the clearance needed to walk around the piece.
Use Rugs and Tables to Unite the Seating
An area rug visually gathers separate pieces into one conversation zone. Ideally, the front legs of the sofa and chairs rest on the rug. In a larger room, a generously sized rug can fit the entire seating arrangement, making the space feel more substantial and polished.
The cocktail table should relate to the scale of the seating. A round or oval table softens rooms with many straight lines and improves circulation around corners. Rectangular tables often work well with long sofas, while nesting tables provide flexibility when guests arrive. Add a console behind a floating sofa only if it does not narrow the walkway; lamps or accessories on the console can provide attractive ambient light and a finished transition to the dining or kitchen area.
Connect the Living Room to the Lanai and the Landscape
Maui indoor-outdoor living room design requires more than placing a sofa near a sliding door. The interior and exterior should feel like connected rooms, while still allowing each space to function independently. Preserve the view corridor, coordinate materials, and create a smooth visual rhythm from the living room to the lanai.
Start by identifying the strongest focal point. It may be a dramatic ocean view, a garden, a fireplace, architectural detailing, or a thoughtfully designed media wall. Position the sofa so it acknowledges that feature without making every seat face away from the room. If the view is directly ahead, a sofa and chairs can frame it. If the view is to one side, use a sectional or angled chairs to capture it while maintaining an inward-facing conversation area.
Keep Doorways and Sightlines Open
Do not place tall furniture directly beside a lanai opening if it blocks the eye-level view or interferes with moving doors. Low consoles, benches, and occasional tables are often better choices near glass. A sofa floated perpendicular to the opening can divide the room while keeping the transition visually open.
For an open concept lanai furniture layout, coordinate the height and visual weight of indoor and outdoor pieces. A low indoor sofa can pair naturally with streamlined outdoor lounge chairs. Similar wood tones, woven textures, or accent colors can connect the two areas without making them look identical.
Remember that Maui’s climate affects both performance and appearance. Salt air, wind, intense sun, and frequent indoor-outdoor transitions can accelerate wear on fabrics, wood, and finishes. Select upholstery based on fiber content, colorfastness, cleanability, and location—not just a showroom sample viewed under artificial light. Performance fabrics, resilient finishes, and carefully selected outdoor materials may be worthwhile investments, particularly in homes with open doors or ocean exposure.
Color also behaves differently in strong tropical light. A neutral that appears warm and subtle on the mainland may read brighter, cooler, or more saturated in Hawaii. Testing fabric and finish samples in the actual room, at different times of day, helps prevent expensive surprises.
Arrange Furniture for Real Life, Views, and Flexibility
A successful living room furniture arrangement for an island home should support the way the room is actually used. Consider whether the space is primarily for quiet evenings, family gatherings, entertaining, television, reading, or vacation rental guests. The answer will influence the ideal sofa position, number of seats, table sizes, and lighting plan.
Balance the Television With the View
When a television is necessary, avoid automatically placing it above the fireplace or on the largest wall. Glare from windows and lanai doors can make viewing uncomfortable, while a screen that dominates the room may compete with a beautiful landscape. A low entertainment unit on a side wall, a discreet built-in, or a swivel-mounted screen can provide flexibility.
In a multipurpose room, arrange the sofa so it can address both the television and the view as much as possible. Swivel chairs are particularly useful because they turn toward the screen for movie night and back toward guests or the lanai during conversation. A pair of accent chairs can also provide extra seating without adding the visual bulk of another sofa.
Plan for Guests and Everyday Use
Vacation rental owners should prioritize durable upholstery, intuitive pathways, and seating that accommodates different groups. Avoid delicate, easily tipped tables in the main route from the entry to the lanai. Provide a place for guests to set drinks, but select stable surfaces with rounded edges where appropriate. For a private residence, incorporate personal comfort requirements, such as deeper cushions, supportive seat heights, reading lamps, or aging-in-place considerations.
Layer lighting throughout the arrangement. A ceiling fixture may provide general illumination, but table lamps, floor lamps, and picture lighting create a more comfortable evening atmosphere. Place lamps where they will not be knocked by passing traffic, and make sure switches are reachable from the primary seating. Mirrors, art, and accessories can complete the composition, but leave enough negative space for the architecture and views to remain prominent.
Custom furniture can be valuable when a room has unusual dimensions or a challenging pathway. Made-to-order pieces may be specified with different dimensions, legs, arms, fabrics, finishes, or cushion details. That flexibility can help achieve a precise fit rather than forcing an oversized standard piece into the room.
Get Expert Help With Maui Furniture Placement
The right furniture arrangement is easier to achieve when measurements, materials, lighting, and shipping are considered together. IDS Maui has served Hawaii for 27 years, helping homeowners, second-home owners, and hospitality clients create interiors suited to the islands rather than copying generic mainland layouts.
At the IDS Maui showroom at 3031 Old Haleakala Highway in Makawao, you can explore sofas, sectionals, accent chairs, tables, rugs, lighting, outdoor furniture, and accessories from respected manufacturers. The team can help compare proportions, upholstery performance, wood species, finishes, and colors in the context of Maui’s light and climate. Custom and made-to-order options are available, with many pieces offering choices in dimensions and materials.
IDS Maui also manages purchasing, freight coordination, damage claims, and installation planning. Quick Ship pieces may arrive in approximately two to three weeks, while standard made-to-order furnishings often require up to eight weeks; Hawaii freight is typically priced separately based on cubic footage. Service extends throughout Maui, Lanai, Molokai, Oahu, the Big Island, and the continental United States.
Conclusion: Create a Living Space That Flows Naturally
Good sofa placement makes an open home feel calm, useful, and connected. Begin with circulation, then define the seating zone with proportionate furniture, a properly scaled rug, practical tables, and layered lighting. Protect important sightlines to the lanai and landscape, while choosing fabrics and finishes that can withstand Maui’s sun, salt air, and indoor-outdoor lifestyle.
If you are planning a new living room, furnishing a vacation rental, or coordinating a home from off-island, contact IDS Maui for furniture recommendations, a quote, or a design consultation. Call 808-891-8800 or visit the Makawao showroom Monday through Friday from 10 a.m. to 6 p.m. A thoughtful arrangement—and the right sofa to anchor it—can make the entire home work better.
Need Help With Your Space?
Ask us anything — furniture, design, or where to start.